
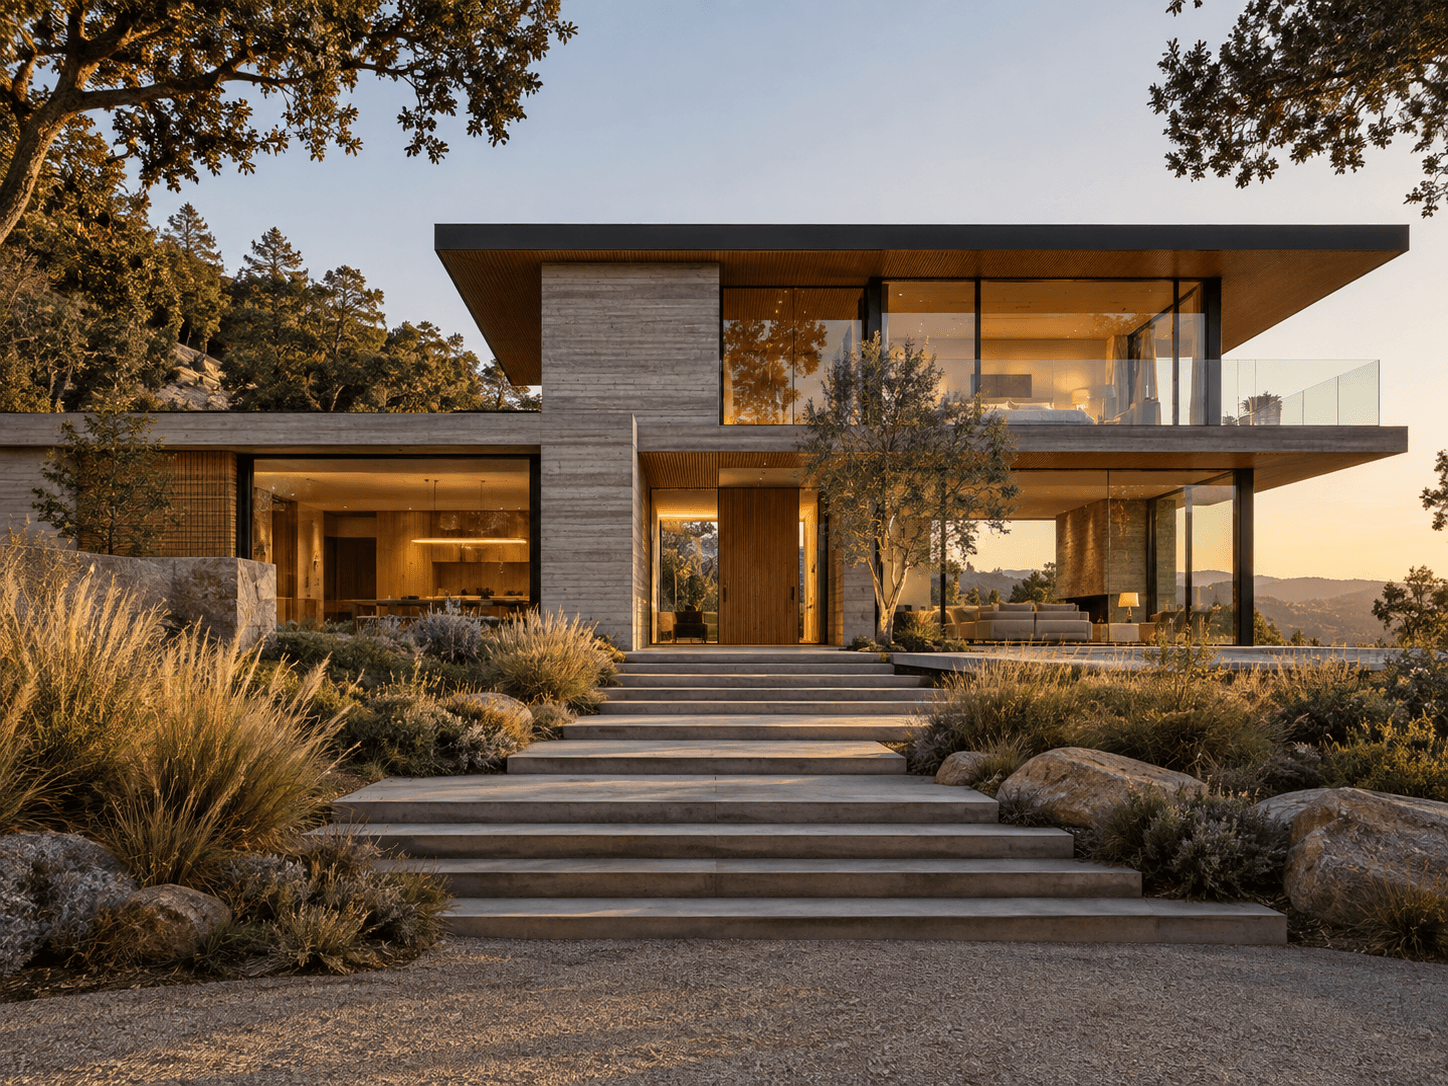
Architectural design
Spaces shaped by site, structure, and purpose.
Ovie develops architecture from the conditions of the site outward, balancing spatial clarity, material honesty, climate, and everyday use.
The scope
What we do.
From the first concept to coordinated documentation, we develop the spatial, material, and technical decisions that give a building its clarity.
- Concept development
- Schematic design
- Spatial planning
- Facade studies
- Material direction
- Technical coordination
- Design documentation
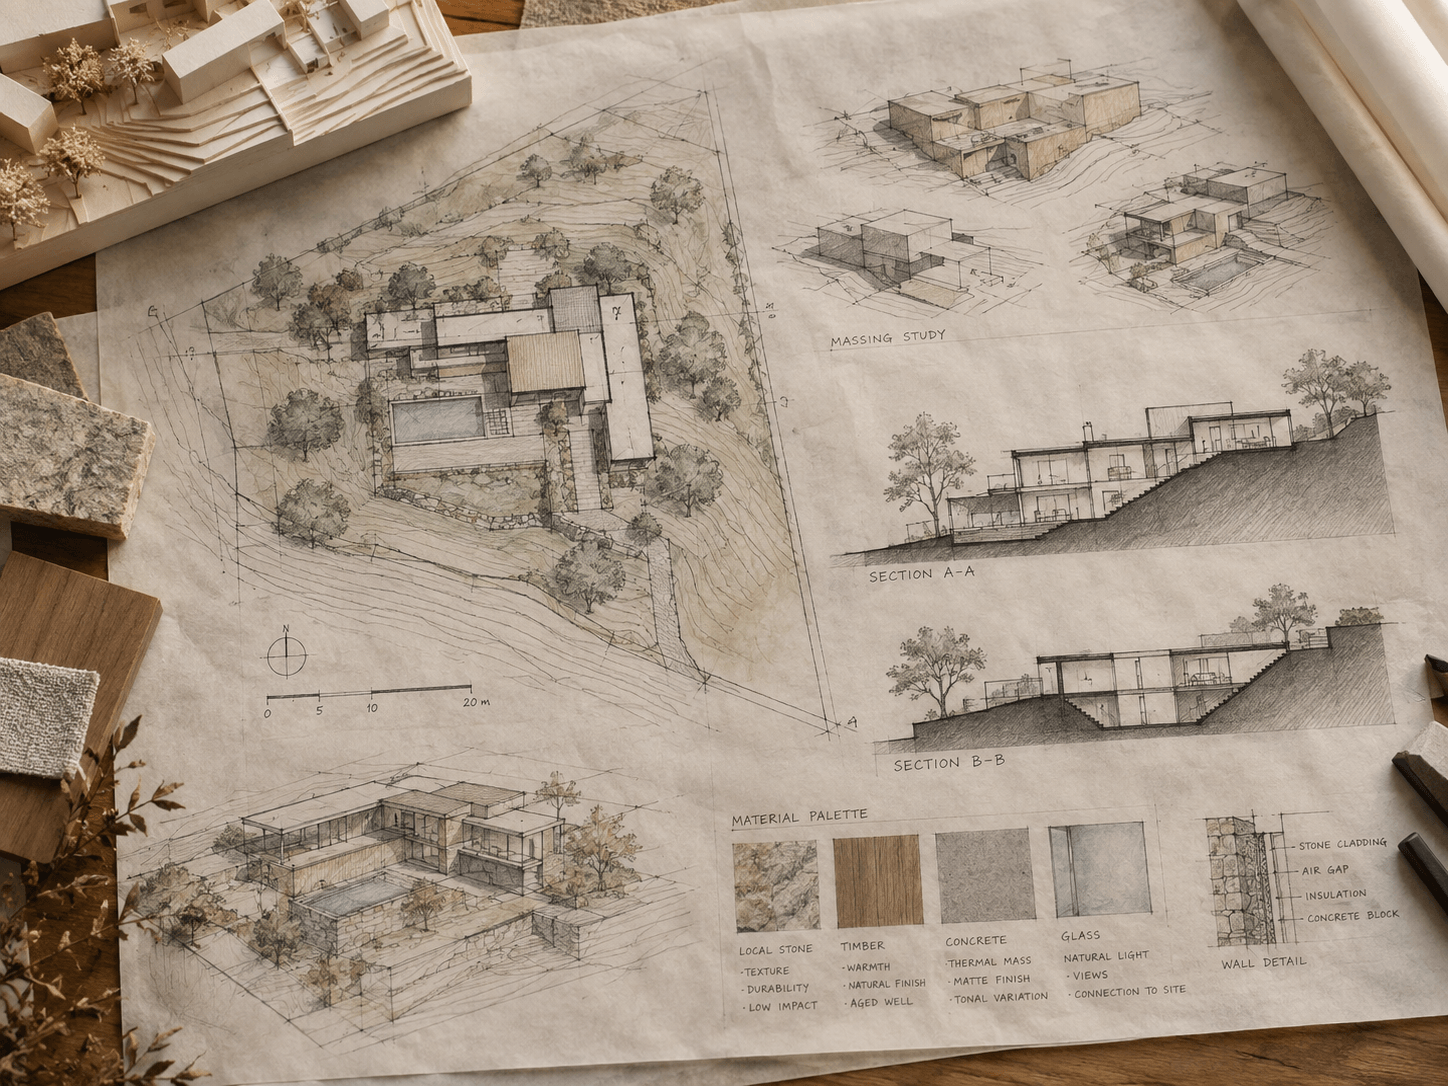
From site to structure
Our approach.
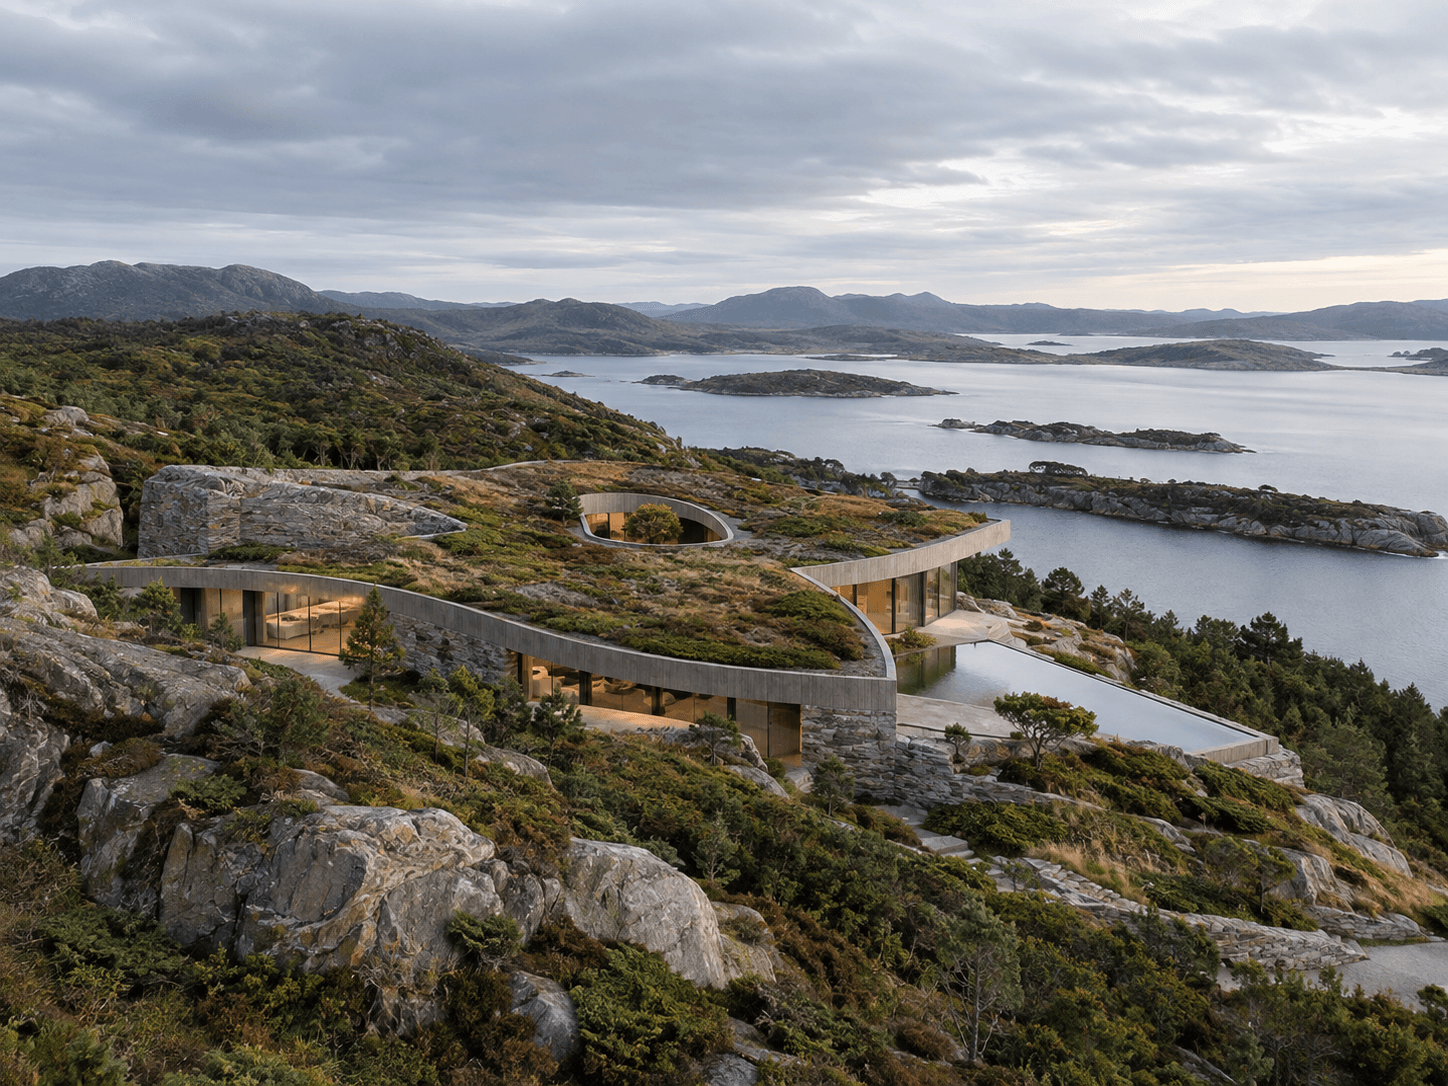
Read the site
Understand climate, orientation, access, views, movement, and constraints.
Define the form
Establish massing, proportion, hierarchy, and spatial relationships.
Develop the system
Refine circulation, openings, structure, materials, and environmental response.
Resolve the details
Translate the concept into buildable drawings and coordinated decisions.
A design language
Design principles.
Context before form
The building should respond to where it stands.
Material as expression
Concrete, timber, steel, stone, and glass are used honestly.
Light as architecture
Openings are positioned to shape atmosphere, comfort, and movement.
Clarity over excess
Every element should have a reason to exist.
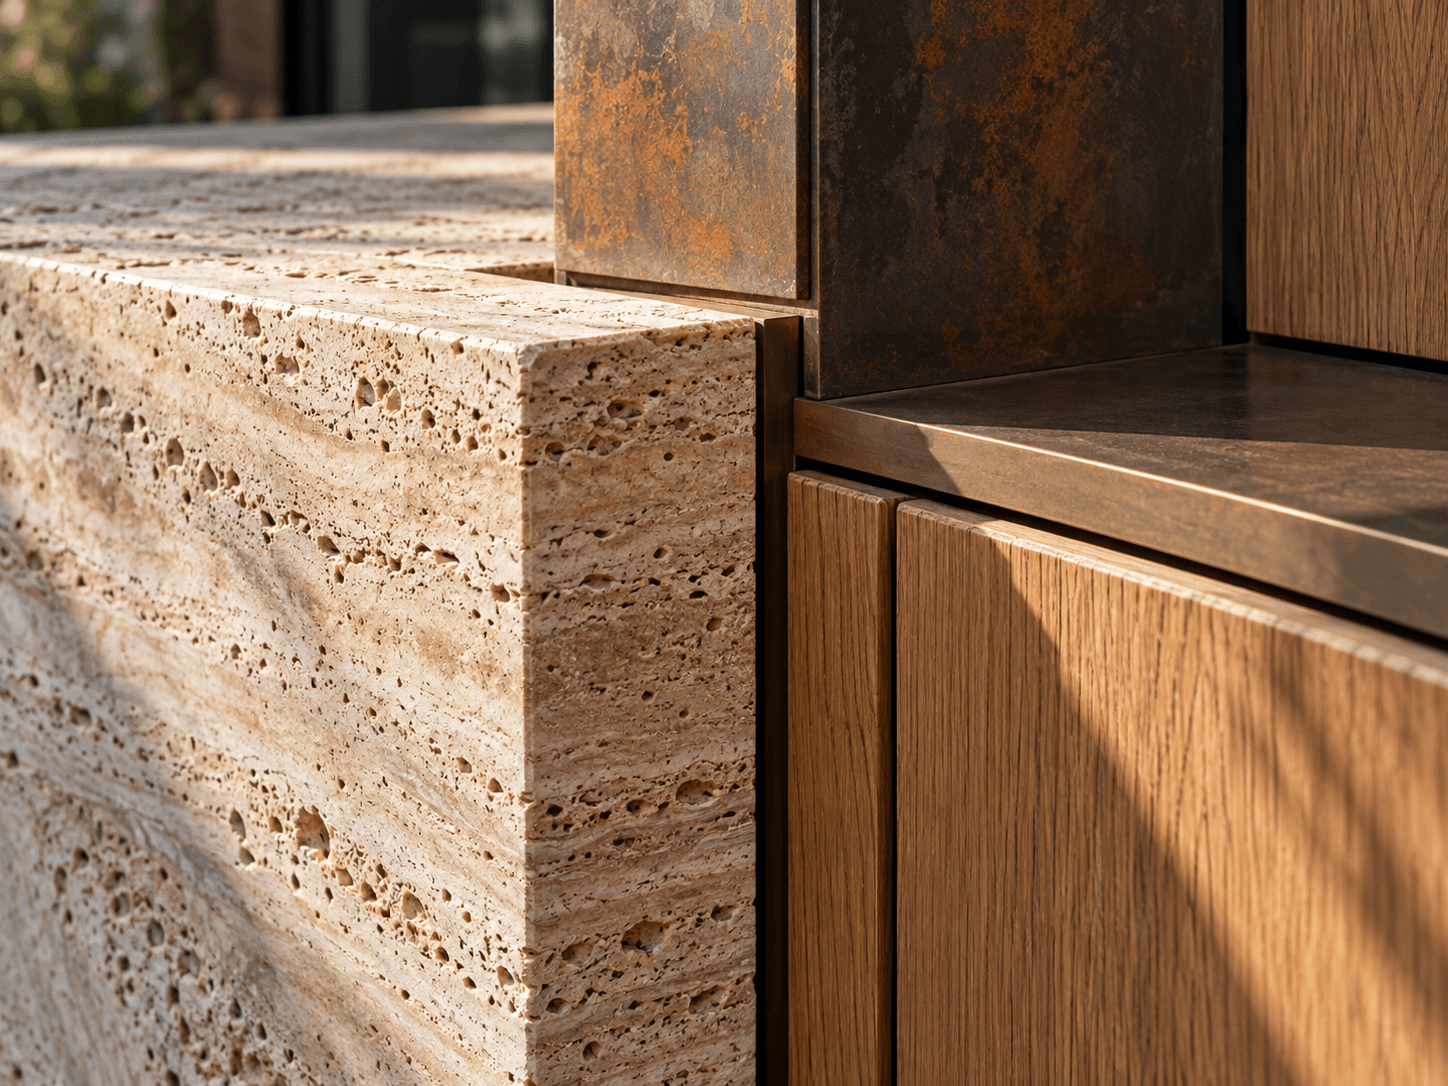
Every decision has context
What we
consider.
- Site conditions
- Climate and orientation
- Program and user flow
- Structure
- Natural light
- Materiality
- Privacy
- Ventilation
- Long-term adaptability
- Construction feasibility
Across scales
Typical project types.
- Residential
- Hospitality
- Commercial
- Cultural
- Mixed-use
- Small public buildings
The work made tangible
Deliverables.
- Site and context studies
- Concept diagrams
- Floor plans
- Sections and elevations
- Massing studies
- Material palettes
- 3D visualizations
- Design development drawings
- Coordination documentation
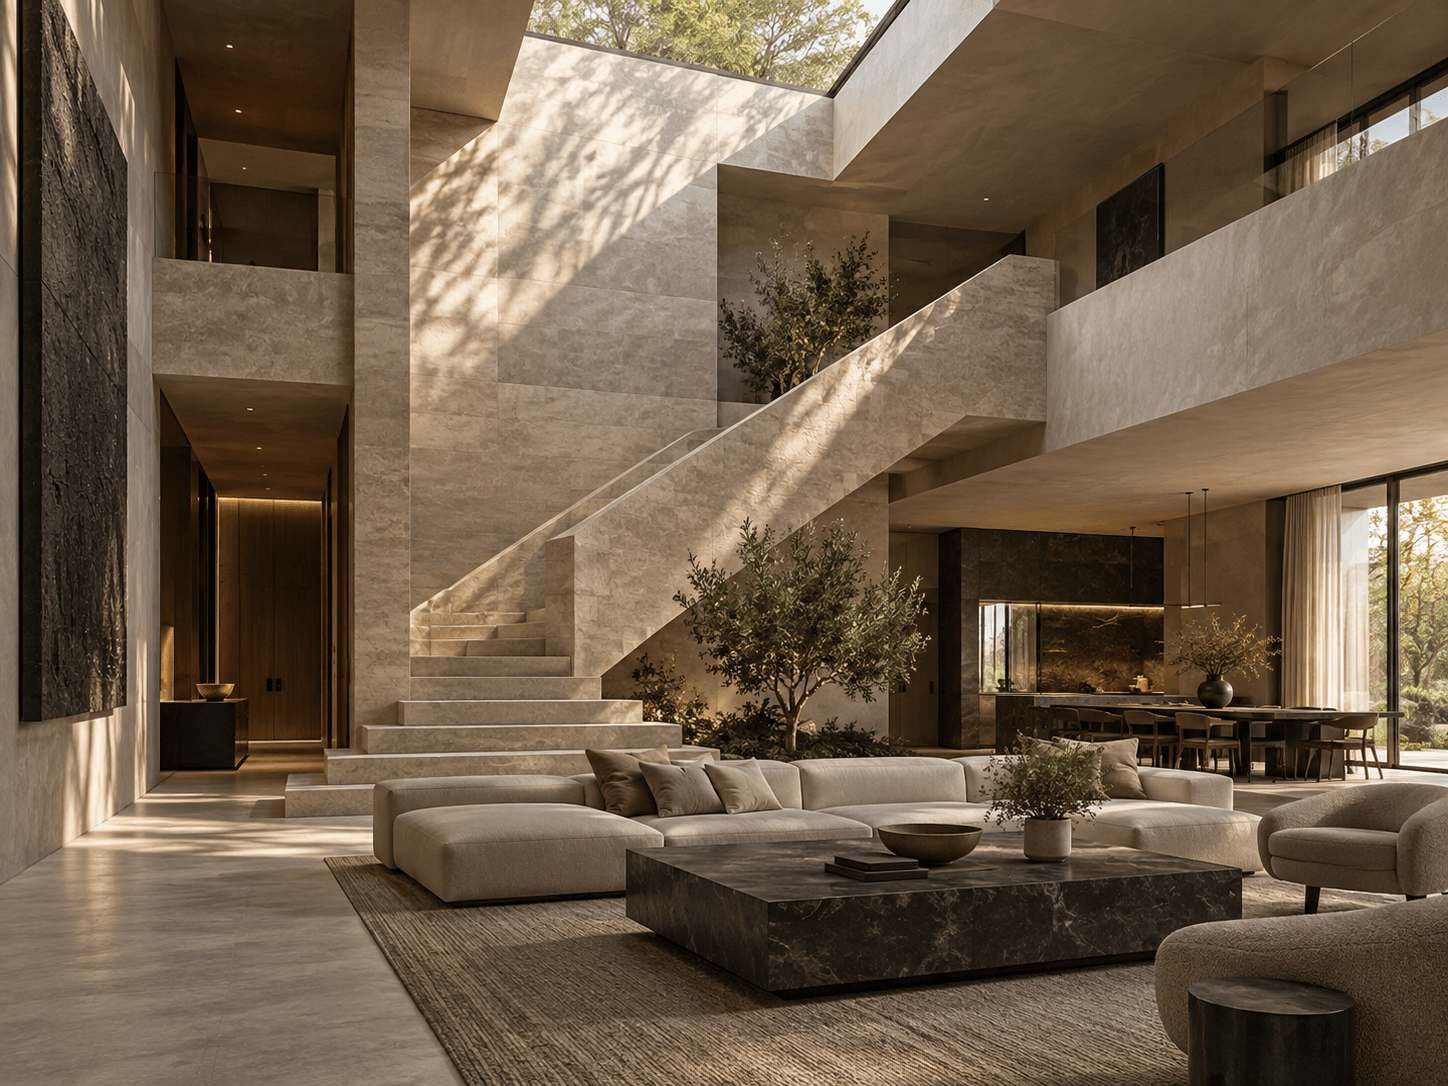
Architecture begins with constraints.The design comes from how we respond to them.
In practice
Residential / 2025 / 240 sqm
Elevated Tropical Narra
Loboc, Bohol / Concept design
A raised tropical home shaped by shade, airflow and the warmth of Philippine hardwood.
In Loboc’s humid, rainy climate, an elevated living floor, deep eaves, and cross-ventilation bring passive comfort into the form itself. Narra-toned timber and breathable louvers give the spaces their warmth while responding to sun, rain, and airflow.
Select the image to explore the project ↗